How to Insulate a Garage: Walls, Ceiling and Door
Posted by MN Garage Notes Editorial Team Reviewer: MN Garage Notes Editorial Team Most recently reviewed Published In Insulation
To insulate a garage, stay safe with power off and protective gear, seal air leaks first, then insulate the door, ceiling and walls, keeping foam and facings clear of flues, lights and heaters. Foam needs a fire barrier and spray foam needs trained installers. Check local code for fire separation on walls shared with the house.
Belongs to the guide: Garage Insulation: What to Insulate and Which R-Value
This is the execution page for the garage insulation guide, which owns the decision of what to insulate and which R-value to aim for.
Background reading only. Treat it as no stand-in for your owner’s manual, the maker’s install sheet, your local building and fire code, or a licensed tradesperson. A garage can hold carbon monoxide, open flame, live circuits, wound springs and solvent fumes. The Garage Notes team checked each claim against the sources listed on this page; it holds no trade licence.
Safety first
Turn off power before you open walls, protect your skin, eyes and lungs, and leave spray foam to trained professionals. ENERGY STAR says to turn off power before checking wall insulation through an outlet and to confirm no power with a voltage tester. DOE says to wear gloves, goggles and a dust mask for fiberglass, and that polyurethane spray foam must be installed by trained professionals. Do not disturb vermiculite insulation, which may contain asbestos, unless an approved lab has tested it (ENERGY STAR). Combustion appliances nearby: DOE says air sealing and insulating can change air pressure and cause backdrafting, pulling carbon monoxide into the home, so have combustion appliances tested before and after; ENERGY STAR says to turn them off before a smoke test.
Plan: what to insulate first
Insulate the largest, leakiest surfaces first, and always seal air leaks before adding insulation. DOE says money spent on insulation can be wasted if holes and gaps are not sealed first. Priorities: the overhead door (see garage door insulation), then the ceiling (see ceiling insulation), then walls, with the floor edge last. Estimate costs with the factors on garage insulation cost.
Seal air leaks before insulating
Use caulk for stationary cracks, weatherstripping for moving parts and foam for penetrations. DOE names caulk for cracks between stationary components, weatherstripping for doors and operable windows, and canned or closed-cell spray foam for penetrations. ENERGY STAR’s tests for leaks: a flashlight night test, a paper test at doors and a smoke test with combustion appliances off. Priority spots: gaps around outlets, switch boxes and recessed lights, plumbing penetrations and the walls between the garage and the house.
Walls: batts or rigid foam between studs
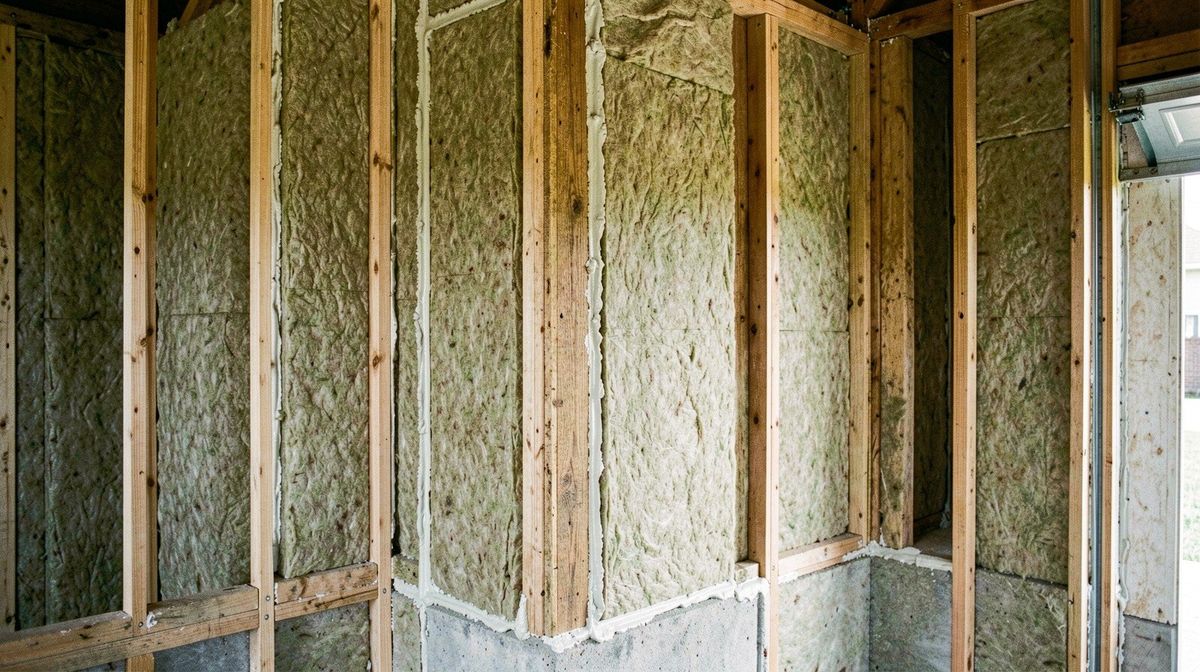
Fit batts snugly without gaps or compression, or cut rigid foam to fit the stud bays and seal the seams. DOE says gaps between batts allow air infiltration, batts are not an air barrier, and mineral wool loses R-value when compressed. Rigid foam requires a fire barrier. Standard-density fiberglass is R-2.9 to R-3.8 per inch; EPS R-3 to R-4; XPS R-5.0; polyisocyanurate R-5.6 to R-8 (DOE). Keep any foam and kraft facing away from flues, chimneys and recessed fixtures; DOE says kraft facing should not touch a chimney, flue pipe or recessed light fixture.
Ceiling and rafters: cold-climate notes
For the ceiling, ENERGY STAR lists R60 for an uninsulated attic in cold zones, and a shared ceiling needs air sealing as well as R-value. Treat that as a reference for house attics. See the ceiling guide for materials. Walk only on joists, watch for nails and do not walk on drywall (ENERGY STAR).
The door and the floor edge
Insulate the overhead door per the kit manual, and recheck balance afterward. See installing door insulation; never touch springs or cables. For the floor edge, DOE’s rigid-foam row lists slab perimeters among uses and says XPS suits soil contact; follow the product manual.
Finishing: drywall and fire-rated needs on shared walls
Check local code for drywall and fire separation between garage and house before you close up walls. The sources opened do not quote code text, so ask your building department. DOE’s table says foam must be covered with a fire barrier, and for rigid foam in basements gives wood paneling or half-inch drywall as examples of an ignition barrier; do not assume the same applies to your garage.
Electrical boxes, recessed lights and heaters: clearances
Keep insulation away from hot fixtures, flues and heater clearances. DOE says kraft-paper facing should not contact a chimney, flue pipe or recessed light, and that cellulose must be kept away from chimneys and metal flues. For heaters, the manufacturer’s manual sets the combustible clearance; one garage electric heater data sheet we opened (King Electric’s EKB series) lists 18 inches from combustibles in front, 2 inches from the top, 6 inches from the sides and 5 inches from the rear. Use your own model’s table. See garage heater types.
Checklist and order of work
- Power off, safety gear on, combustion appliances tested.
- Seal air leaks.
- Door, ceiling, walls, floor edge.
- Fire barrier and finishing per local code.
- Retest balance, photo eyes and auto-reverse on the door.
- Size the heater with the heater sizing tool.
Related pages
Frequently asked questions
What should I insulate first in a garage?
Seal air leaks first, then insulate the largest losses. DOE says money spent on insulation can be wasted if gaps are not sealed first. Typical priorities are the overhead door, the ceiling and the walls shared with the house, then the floor edge. Heater sizing comes last, after the load drops.
Can I insulate a garage without drywall?
Batts can sit exposed between studs, but DOE says all foam insulation must be covered with a fire barrier, and kraft facing is flammable. Fire separation on walls shared with the house is set by local code, so ask your building department before leaving walls open or choosing materials.
Do I need to insulate the garage floor?
Usually the floor edge and slab perimeter are the practical spots, if any. DOE's rigid foam row lists slab perimeters and under-concrete floors as uses, and says XPS suits soil contact. For a floor above an unconditioned garage, ENERGY STAR's table has a floor column by climate zone. Follow the product manual.
Is fiberglass OK in a garage?
Yes, with care. DOE says fiberglass batts are noncombustible but the resin binders and some facings are combustible, kraft facing should not contact flues or recessed lights, and batts are not an air barrier. Wear gloves, goggles and a dust mask, and seal air leaks separately.
How do I insulate around electrical boxes?
Turn off power first and confirm it with a voltage tester, as ENERGY STAR advises. DOE says gaps around outlets and switch boxes are air leaks and names canned or closed-cell spray foam for penetrations. For recessed lights, follow the fixture's rating and manual, and keep kraft facing away from them.
Sources and further reading
- U.S. DOE Building America: Energy Renovations, Insulation (PDF, 2012) (energy.gov)
- U.S. DOE: Energy-Efficient Home Improvement Credit, Insulation and Air-Sealing Essentials (energy.gov)
- ENERGY STAR: DIY Checks and Inspections (energystar.gov)
- ENERGY STAR: Recommended Home Insulation R-Values (energystar.gov)
- Example manufacturer data sheet: EKB Series garage/shop electric heater (PDF) (king-electric.com)
Related articles
- Garage Insulation: What to Insulate and Which R-Value
Garage insulation explained: where heat escapes, ENERGY STAR and DOE R-values by climate zone, insulation types compared, and attached-garage safety.
- Garage Door Insulation: Options, R-Value and Cost
Compare garage door insulation methods, R-value versus U-factor, air sealing and balance safety, with sources from DASMA, DOE and ENERGY STAR.
- Garage Ceiling Insulation: Materials and Cold-Climate Tips
How to insulate a garage ceiling in a cold climate: target R-values from ENERGY STAR, air sealing first, light and flue clearances, and when to call a pro.
- Garage Door Insulation Kits: Types and What to Check
What is in a garage door insulation kit, how foam, fiberglass and reflective materials compare by R-value and fire safety, and what to check before buying.
- Garage Insulation Cost: Material and Labor Factors
What decides garage insulation cost: area, R-value, material and access. Includes a fill-in worksheet, since we print no prices without a dated source.
- How to Insulate a Garage Door, Step by Step
Step-by-step overview of insulating a garage door: balance test, panels, sealing edges and rechecking the opener, with safety limits and no spring work.