Garage Ceiling Insulation: Materials and Cold-Climate Tips
Posted by MN Garage Notes Editorial Team Reviewer: MN Garage Notes Editorial Team Most recently reviewed Published In Insulation
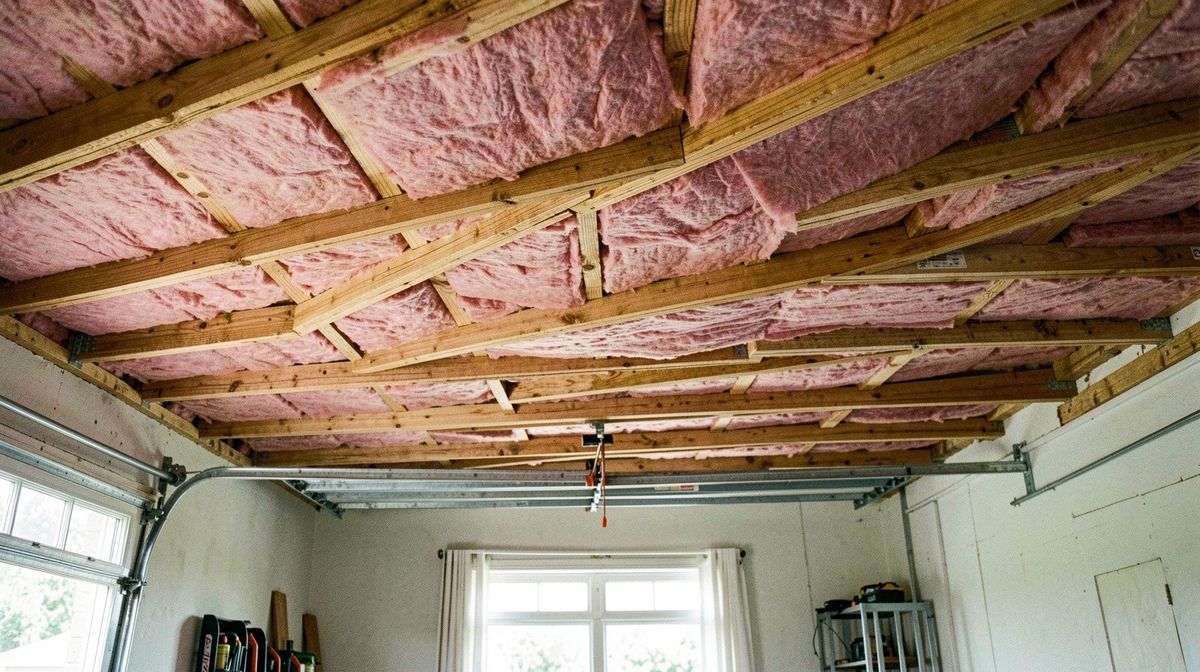
Garage ceiling insulation works best when you seal air leaks first, then add insulation to the level ENERGY STAR lists for your climate zone. For a ceiling under a heated room, that is the floor row of its table, R30 to R38 in the coldest zones. Keep insulation clear of lights and flues, and stop if you find moisture, vermiculite or old wiring.
Belongs to the guide: Garage Insulation: What to Insulate and Which R-Value
Background reading only. Treat it as no stand-in for your owner’s manual, the maker’s install sheet, your local building and fire code, or a licensed tradesperson. A garage can hold carbon monoxide, open flame, live circuits, wound springs and solvent fumes. The Garage Notes team checked each claim against the sources listed on this page; it holds no trade licence.
Garage ceiling insulation is part of the wider job described in our garage insulation guide. The ceiling matters in a cold climate because warm air rises and a leaky, thin ceiling is where a heated garage loses it. This page covers how to pick a target R-value, what to do first, and where the hazards are.
Which ceiling do you have?
Start by identifying what sits above the garage ceiling, because it changes both the R-value and the method.
- Open attic above. The ceiling is an attic floor. You can add batts or loose-fill from above.
- Finished room above. The ceiling is the floor of that room, a floor over an unconditioned space. The joist cavities are enclosed, so work is harder to do and harder to inspect.
- Cathedral or vaulted ceiling. Insulation sits against the roof deck, and ventilation paths matter. This is usually a job for a contractor.
If you only heat the garage occasionally, the room above is still the part of your house you are protecting. The goal is to keep house heat from leaking down into the garage and garage cold from pulling heat out of the room above.
What R-value should you aim for?
Aim for the ENERGY STAR retrofit level for your climate zone, then check your local code. ENERGY STAR’s table says its levels are cost-effective for different climates and are based on the 2021 International Energy Conservation Code, Table R402.1.3. It does not present them as minimum code requirements.
| Situation | Zone 4A and 4B | Zones 4C, 5 and 6 | Zones 7 and 8 |
|---|---|---|---|
| Attic floor, uninsulated | R60 | R60 | R60 |
| Attic floor, 3 to 4 inches already | R49 | R49 | R49 |
| Floor over unheated space (room above garage) | R19 | R30 | R38 |
Source: ENERGY STAR, Recommended Home Insulation R-Values (retrofitting existing wood-framed buildings). The page shows no date. Look up your county’s climate zone on the climate zone map before choosing a row.
Materials you can use
Each material has trade-offs, and the R-value per inch comes from the product label or manufacturer data sheet, not from this page.
- Fiberglass or mineral wool batts and rolls. The ENERGY STAR DIY guide calls rolls the easiest DIY choice for an attic floor. When adding a second layer, it says to lay it over and perpendicular to the first, and to use unfaced insulation with no vapor retarder.
- Blown-in (loose-fill). Good for open attic floors with irregular framing. Use barriers around openings.
- Rigid foam board. Often used on cavity faces or in tight spots. Check your local code before using foam products in a garage ceiling.
- Spray foam. Spray polyurethane foam involves chemicals that need professional handling and ventilation. Treat it as a licensed-contractor job unless the manufacturer’s data sheet and your local rules say otherwise.
Prefer the R-value printed on the package or paper backing, and compare it with the target for your zone.
Seal air leaks first
Seal leaks before you insulate. The ENERGY STAR DIY guide says to plug the big holes first: where inner and outer walls meet the attic floor, around dropped soffits and behind kneewalls. It says dirty insulation indicates that air is moving through it. Wires, pipes and light boxes that pass through the ceiling are also common leaks.
Around flues, the guide says to seal the gap with aluminum flashing and high-temperature caulk, and gives a clearance rule for flues and chimneys.
Lights, flues and heaters in an insulated ceiling
Heat-producing equipment and insulation do not mix without clearance.
- Can lights. Keep insulation 3 inches from recessed can lights, unless they are rated IC (insulation contact). The guide suggests circular metal flashing or wire mesh as a dam.
- Flues and chimneys. The guide says building codes usually require 1 inch of clearance from metal flues and 2 inches from masonry chimneys to any combustible material, including insulation. A metal dam holds the insulation back.
- Soffit vents. Never lay insulation over soffit vents. Rafter vents (baffles) keep a channel for air.
- Ceiling-mounted heaters. Follow the heater’s own clearance rules in its manual. Read our garage heaters guide before you plan the ceiling around a heater.
Fire separation under a room above the garage
Fire separation between a garage and living space is set by your local building code. This site has not opened the code text for your area, so we do not state a required drywall thickness. Call your building department and ask what separation is required between your garage and the room above before you close the ceiling.
When to stop and call a professional
Stop and hire a licensed contractor or electrician if you find any of these. The ENERGY STAR DIY guide lists several as reasons to consider a contractor.
- Moldy or rotted rafters or joists, or other signs of moisture problems.
- Old knob-and-tube wiring (the guide mentions pre-1930 homes).
- A history of ice dams in winter, which the guide says indicates serious air leaks.
- Little or no attic ventilation.
- Vermiculite insulation. The guide says it may contain asbestos and should not be disturbed unless an approved lab has tested it.
Safety while you work
Wear gloves, safety glasses, a disposable coverall and a respirator or dust mask. The ENERGY STAR guide recommends an OSHA-approved particulate respirator or double-strap dust mask in an attic. Walk on joists, not on exposed drywall or insulation, and watch for nails coming through the roof deck. Use good lighting and tell someone you are working in the attic (our own precaution, not from the guide).
A step order that works
- Identify what is above the ceiling and your climate zone.
- Check for the stop conditions above.
- Seal air leaks, using aluminum flashing and high-temperature caulk near flues.
- Build dams around can lights and flues.
- Install insulation to your target, working from the perimeter toward the attic opening, as the guide advises.
- Keep soffit vents clear with rafter vents.
- Ask your building department about finish and fire-separation rules.
Estimate the effect of different R-values with the Total R calculator. For budgeting factors, see insulation cost factors. The full process across walls, ceiling and door is in whole-garage insulation steps. How we check pages is described in the editorial policy.
Frequently asked questions
What R-value for a garage ceiling?
It depends on what is above the ceiling and your climate zone. ENERGY STAR's retrofit table lists R60 for an uninsulated attic in zones 4 to 8, and R30 to R38 for a floor over an unconditioned space in zones 5 to 8. The table is based on the 2021 IECC, so confirm your local requirement with your building department.
Can I blow insulation over a garage ceiling?
Only where there is an open attic above the ceiling. ENERGY STAR's DIY guide covers loose-fill and roll insulation for attic floors and says to use barriers around openings such as can lights. If a finished room sits above your garage, the space is a floor cavity and needs a different approach. Ask your building department or a licensed contractor.
Should the garage ceiling be drywalled?
Whether drywall is required under a room above the garage is a code question, not a style one. Your local building code sets the rule, and this site has not opened the code text for your area. Call your building department before choosing a finish and ask what separation they require between the garage and the room above.
How do I insulate under a room above the garage?
Treat it as a floor over an unconditioned space and look at the floor row of ENERGY STAR's table: R30 in zones 4C, 5 and 6, R38 in zones 7 and 8. Seal air leaks at the rim and penetrations first. Because the cavity is enclosed, many homeowners hire an insulation contractor. Local code may add fire-separation requirements.
Do I need to air seal before adding ceiling insulation?
Yes, sealing comes first. ENERGY STAR's DIY guide tells you to plug the big holes first, such as where walls meet the attic floor and around dropped soffits, and notes that dirty insulation shows where air has been moving through. Sealing helps the insulation you add to deliver its rated R-value. Around flues, use metal flashing and high-temperature caulk as the guide describes.
Can I cover recessed lights and a flue with insulation?
No. ENERGY STAR's DIY guide says to keep insulation 3 inches from can lights unless they are IC rated, and to leave 1 inch around metal flues and 2 inches around masonry chimneys, which it says building codes usually require. Build a barrier of sheet metal or wire mesh to hold insulation back. Follow your fixture and appliance manuals.
Sources and further reading
Related articles
- Garage Insulation: What to Insulate and Which R-Value
Garage insulation explained: where heat escapes, ENERGY STAR and DOE R-values by climate zone, insulation types compared, and attached-garage safety.
- Garage Door Insulation: Options, R-Value and Cost
Compare garage door insulation methods, R-value versus U-factor, air sealing and balance safety, with sources from DASMA, DOE and ENERGY STAR.
- Garage Door Insulation Kits: Types and What to Check
What is in a garage door insulation kit, how foam, fiberglass and reflective materials compare by R-value and fire safety, and what to check before buying.
- Garage Insulation Cost: Material and Labor Factors
What decides garage insulation cost: area, R-value, material and access. Includes a fill-in worksheet, since we print no prices without a dated source.
- How to Insulate a Garage: Walls, Ceiling and Door
Step-by-step order of work to insulate a garage: seal air leaks, then walls, ceiling and door, with safety, fire-barrier and heater-clearance notes.
- How to Insulate a Garage Door, Step by Step
Step-by-step overview of insulating a garage door: balance test, panels, sealing edges and rechecking the opener, with safety limits and no spring work.