Garage Insulation: What to Insulate and Which R-Value
Posted by MN Garage Notes Editorial Team Reviewer: MN Garage Notes Editorial Team Most recently reviewed Published In Insulation
Insulate a garage by sealing air leaks first, then insulating the largest losses: the door, ceiling and walls shared with the house. ENERGY STAR lists R60 for an uninsulated attic in cold zones, but house tables are reference points for a garage. Foam needs a fire barrier, spray foam needs trained installers, and attached-garage fire rules are local.
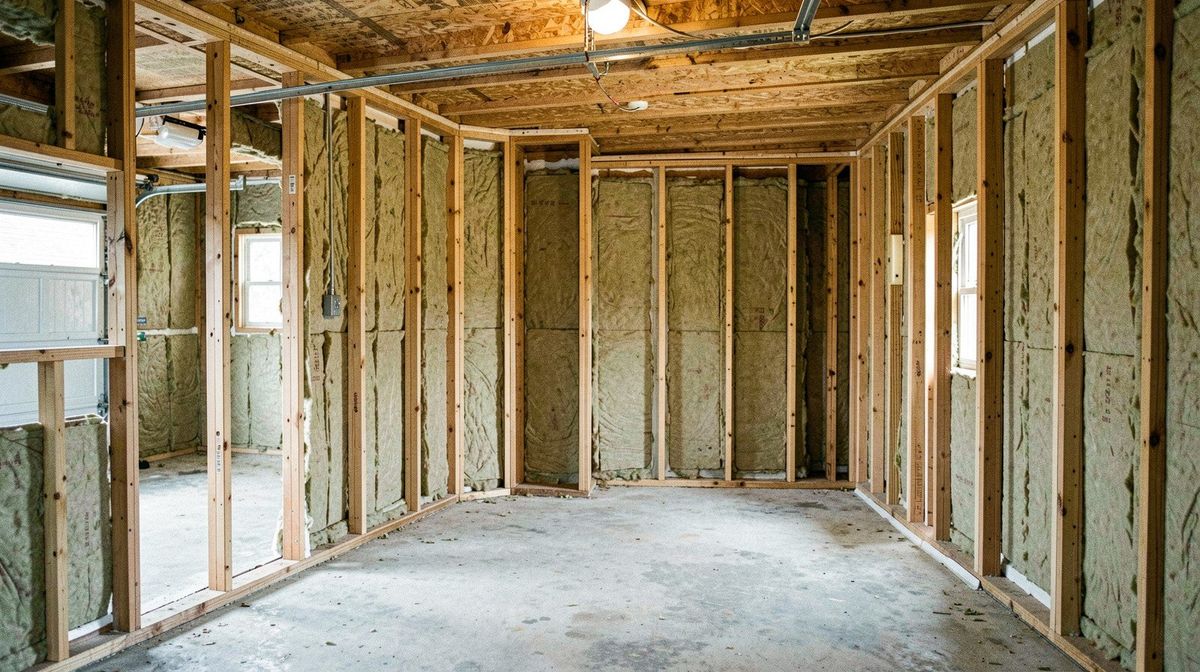
This is the whole-garage guide; the overhead door has its own garage door insulation page and the steps are in the full insulation walkthrough.
Background reading only. Treat it as no stand-in for your owner’s manual, the maker’s install sheet, your local building and fire code, or a licensed tradesperson. A garage can hold carbon monoxide, open flame, live circuits, wound springs and solvent fumes. The Garage Notes team checked each claim against the sources listed on this page; it holds no trade licence.
Safety first: foam, dust, heaters and the house wall
Garage insulation work involves electrical boxes, dust, foam fire and fume hazards, heaters, and an attached wall to the house. Turn off the power to an outlet before you remove its cover to look into the wall (ENERGY STAR), and leave any wiring changes to a licensed electrician. Wear gloves, goggles and a dust mask for fiberglass (DOE). DOE says spray polyurethane foam emits toxic gases during application and must be installed by trained professionals; leave it to them. All rigid and spray foams require a fire barrier per DOE’s tables. Keep heaters at the distances in their manuals, and read carbon monoxide and clearance rules. For the wall and ceiling shared with the house, ask your local building department about fire-separation rules; this page does not quote code text.
Why insulate a garage: attached versus detached, heated versus unheated
Insulation matters most when you heat the garage or when it shares walls and a ceiling with living space. DOE’s guide says air leaks happen through walls between living space and the garage and through floors above an unconditioned garage, and that parts of a house such as a garage may sit outside the thermal envelope. An unheated detached garage gains little from insulation unless it holds items that dislike cold or you work there. If you plan to heat it, insulation comes first; see heating the space once it is sealed.
Where heat escapes
Heat escapes through the door, walls, ceiling, floor edge and air leaks. DOE lists ceilings, floors above an unconditioned garage, plumbing and electrical penetrations, gaps around outlets, switch boxes and recessed lights, and walls between the living space and garage as leak paths, and says up to 25 percent of a home’s heat is lost through small cracks and holes (home heating guide). Seal first: DOE says insulation is “robbed” of its R-value when air flows through it, and that money spent on insulation can be wasted if gaps are not sealed first.
Recommended R-values by climate zone
ENERGY STAR lists R60 for an uninsulated attic in climate zones 4A through 8, and DOE’s code table lists R60 for ceilings and R20+5 or R13+10 for 2x4 walls in zones 5 to 7. Both are based on the 2021 International Energy Conservation Code and are for houses, not garages specifically. For a garage, they are reference points; check your local code and whether the garage is conditioned. ENERGY STAR’s table also lists a floor column (R30 for zones 4C, 5 and 6; R38 for zones 7 and 8), and, for an uninsulated wood-frame wall when siding is replaced, lists R5 to R10 of added insulative sheathing in zones 4 to 8, after blowing insulation into the empty cavity.
Minnesota’s rule 1323.0514 assigns 23 northern counties (listed in the rule) to climate zone 7 and all other counties to zone 6A, as printed in the rule’s amendment to ASHRAE 90.1. The rule amends a commercial standard, so residential assignments may differ; confirm with your building department. Use the R-value calculator for your numbers.
Insulation types compared
Batts, rigid foam, spray foam, loose-fill and reflective products differ in R-value per inch, air sealing and fire notes. Values below are DOE’s approximate figures for general comparison.
| Type | R per inch (DOE) | Air barrier? | Key notes from DOE |
|---|---|---|---|
| Fiberglass batts | R-2.9 to R-3.8 standard density | No | Gloves, goggles, mask; kraft facing flammable; gaps allow air flow |
| Cellulose, blown loose-fill | R-2.9 to R-3.4 | Not by itself | Needs fire retardant; keep away from chimneys and flues; wetting reduces R-value |
| Mineral wool batts | R-3.7 | No | Non-combustible; absorbs water; loses R-value when compressed |
| EPS rigid foam | R-3 to R-4 | If seams sealed | Fire barrier; melts at 200 F |
| XPS rigid foam | R-5.0 | If seams sealed | Fire barrier; melts at 300 F; vapor retarder |
| Polyisocyanurate | R-5.6 to R-8 | If seams sealed | Fire barrier; R-value can fall over time |
| Closed-cell spray foam | R-7 to R-9 | Yes | Trained installer; fire barrier; vapor retarder |
| Open-cell spray foam | R-3.5 to R-3.8 | Yes | Trained installer; not a vapor retarder |
DOE’s table says reflective insulation is described for hot-climate attics and that radiant barriers are not recommended for cold climates.
Attached garage: the shared wall and ceiling
The wall and ceiling shared with the house deserve extra care because they are both an air leakage path and a fire and fume path. The CDC says never to run a car or truck in an attached garage, even with the door open, and DOE’s guide shows the shared wall as a place where a perfect air barrier is needed. Fire-separation requirements for drywall and doors between garage and house are set by the local adopted code; check with your building department. This page quotes no code section because no ICC page was opened.
Moisture, vapor and condensation
Insulation placement can create or avoid moisture problems, and the right vapor control depends on climate and assembly. DOE’s table says open-cell foam is not a vapor retarder, closed-cell foam and XPS are vapor retarders, and foil or kraft facings on batts can serve as vapor retarders, with kraft facing flammable. The sources opened give no rule for a vapor barrier in a Minnesota garage, so ask your building department or a licensed insulation contractor.
Order of work and a budget plan
- Safety checks and clear the area.
- Air seal gaps (caulk for stationary gaps, weatherstripping for doors, foam for penetrations per DOE).
- Insulate the largest losses first: the door (see garage door insulation) and ceiling (see insulating the ceiling).
- Walls and the floor edge.
- Heater sizing last; see the heater sizing tool.
Cost factors are covered in garage insulation cost; this page quotes no prices.
Heating after insulation
Insulate first, then size the heater to the lower load. DOE says proper sizing is as important as efficiency; see heater types. Keep heaters away from foam and kraft facings, and follow clearances in the heater manual.
Related pages
| Type | R per inch | Air barrier? | Key note |
|---|---|---|---|
| Fiberglass batts | R-2.9 to R-3.8 | No | Kraft facing flammable |
| Rigid foam (EPS/XPS/polyiso) | R-3 to R-8 | If seams sealed | Fire barrier required |
| Closed-cell spray foam | R-7 to R-9 | Yes | Trained installer |
| Open-cell spray foam | R-3.5 to R-3.8 | Yes | Not a vapor retarder |
Batts suit open stud walls on a budget, rigid foam suits tight spaces and door or wall retrofits, and spray foam suits air sealing but needs a pro. Seal air leaks before any of them.
All Insulation guides
- Garage Ceiling Insulation: Materials and Cold-Climate Tips
How to insulate a garage ceiling in a cold climate: target R-values from ENERGY STAR, air sealing first, light and flue clearances, and when to call a pro.
- Garage Door Insulation Kits: Types and What to Check
What is in a garage door insulation kit, how foam, fiberglass and reflective materials compare by R-value and fire safety, and what to check before buying.
- Garage Door Insulation: Options, R-Value and Cost
Compare garage door insulation methods, R-value versus U-factor, air sealing and balance safety, with sources from DASMA, DOE and ENERGY STAR.
- Garage Insulation Cost: Material and Labor Factors
What decides garage insulation cost: area, R-value, material and access. Includes a fill-in worksheet, since we print no prices without a dated source.
- How to Insulate a Garage Door, Step by Step
Step-by-step overview of insulating a garage door: balance test, panels, sealing edges and rechecking the opener, with safety limits and no spring work.
- How to Insulate a Garage: Walls, Ceiling and Door
Step-by-step order of work to insulate a garage: seal air leaks, then walls, ceiling and door, with safety, fire-barrier and heater-clearance notes.
- Insulated Garage Doors: Are They Worth It?
How insulated garage doors are built, why DASMA says U-factor beats R-value for comparing doors, and what to check on a spec sheet before you buy.
Frequently asked questions
Should I insulate my garage?
Insulation helps most if you heat the garage or if it shares walls and a ceiling with living space. DOE says air leaks through walls between the living space and the garage. For an unheated detached garage, the benefit is smaller. Insulate after sealing gaps, and size any heater to the lower load.
What R-value do I need for a garage in a cold climate?
No garage-specific figure was found in the sources we opened. For reference, ENERGY STAR lists R60 for an uninsulated attic in zones 4A to 8, and DOE's code table lists R20+5 or R13+10 for 2x4 walls in zones 5 to 7. Check your local code and use the R-value calculator.
What is the best insulation for a garage wall?
It depends on whether studs are open, your budget and fire rules. DOE's table compares batts at R-2.9 to R-3.8 per inch, rigid foam at R-3 to R-8 and spray foam at R-3.5 to R-9. Foam needs a fire barrier and spray foam needs trained installers. Seal gaps first.
Do I need a vapor barrier in a garage?
The sources we opened give no rule for garages. DOE notes that open-cell foam is not a vapor retarder, while closed-cell foam, XPS and foil or kraft-faced batts can serve as vapor retarders. Vapor control depends on climate and assembly, so ask your building department or a licensed insulation contractor.
Is insulating the garage ceiling worth it?
DOE lists ceilings among the places air leaks, and ENERGY STAR gives high R-values for attics, so the ceiling is often a priority. If a room sits above the garage, treat the ceiling as a floor of that room. See the garage ceiling insulation page for materials and cold-climate notes.
Can I use spray foam in a garage?
Only with trained professionals. DOE says polyurethane spray foam emits toxic gases during application, must be installed by trained professionals per manufacturer recommendations and local codes, and requires a fire barrier. Some experts suggest residents stay out of the home for up to 24 hours after application, per DOE's guide.
Sources and further reading
- ENERGY STAR: Recommended Home Insulation R-Values (energystar.gov)
- U.S. DOE: Energy-Efficient Home Improvement Credit, Insulation and Air-Sealing Essentials (energy.gov)
- U.S. DOE Building America: Energy Renovations, Insulation (PDF, 2012) (energy.gov)
- ENERGY STAR: DIY Checks and Inspections (energystar.gov)
- Minnesota Rules 1323.0514: climate zone county list (revisor.mn.gov)
- CDC: About Carbon Monoxide Poisoning (cdc.gov)
- NFPA: Heating Safety tip sheet (PDF) (nfpa.org)
- U.S. Department of Energy: Home Heating guide (PDF) (energy.gov)
- DASMA Technical Data Sheet 163: U-factor and R-value for Residential and Commercial Garage Doors (PDF) (dasma.com)
Related articles
- Garage Ceiling Insulation: Materials and Cold-Climate Tips
How to insulate a garage ceiling in a cold climate: target R-values from ENERGY STAR, air sealing first, light and flue clearances, and when to call a pro.
- Garage Door Insulation Kits: Types and What to Check
What is in a garage door insulation kit, how foam, fiberglass and reflective materials compare by R-value and fire safety, and what to check before buying.
- Garage Insulation Cost: Material and Labor Factors
What decides garage insulation cost: area, R-value, material and access. Includes a fill-in worksheet, since we print no prices without a dated source.
- How to Insulate a Garage: Walls, Ceiling and Door
Step-by-step order of work to insulate a garage: seal air leaks, then walls, ceiling and door, with safety, fire-barrier and heater-clearance notes.
- How to Insulate a Garage Door, Step by Step
Step-by-step overview of insulating a garage door: balance test, panels, sealing edges and rechecking the opener, with safety limits and no spring work.
- Insulated Garage Doors: Are They Worth It?
How insulated garage doors are built, why DASMA says U-factor beats R-value for comparing doors, and what to check on a spec sheet before you buy.